- Architects & Design Services Southampton -
Local Architectural Design Services Specialists
Are you in need of an architect to assist you with your building project? Look no further!
At Rob Watkins Builders, we can connect you with our extensive network of independent architects and structural engineers. Whether you require building designs or ideas, our professionals are here to help you bring your vision to life, from initial concepts to project completion.


Planning Applications Southampton
Obtaining planning permission is a crucial step in any architectural project and our architects are well-versed in the planning restrictions set by the Southampton council. With their expertise, we can ensure a smooth and hassle-free application process, increasing the chances of obtaining approval on the first attempt and maximising the potential of your property.
The planning application typically takes about 8 weeks to complete, regardless of whether you opt for full planning or permitted development. Throughout this process, your assigned architect will handle all queries and requests from the council on your behalf, ensuring a streamlined and efficient application process.
We understand the importance of a successful planning application and our team of architects is dedicated to assisting you every step of the way. Contact us today to discuss your project and let us help you turn your ideas into reality.
Building & Planning Regulation Applications
- House extensions
- New build houses
- Loft conversions
- Barn conversions
- Outbuilding conversions
- Internal structural renovations
- Commercial building renovations and refurbishments
- Heritage, period and listed property alterations
Planning Drawings / Building Regulation Drawings /Structural Drawings - The differences
Planning Drawings
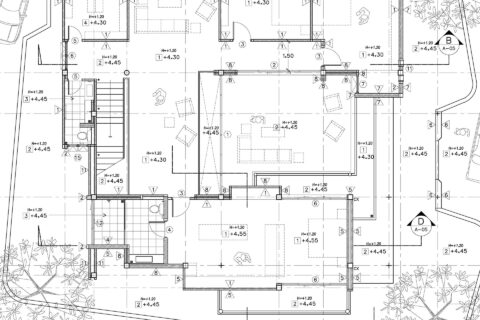
Planning Drawings serve as a visual representation of the proposed design, enabling the planning department to assess the aesthetic and visual impact of the project on the surrounding area. They are crucial for evaluating whether the project aligns with local planning regulations and guidelines and focus on highlighting the new materials, aspects and features of the project, while providing a simplified overview of the scope of work.
It's important to note that Planning Drawings do not provide specific details about construction methods. They do not include information about wall build-ups, floor constructions, roof thicknesses, insulation depths and other technical aspects of the building's construction.
Building Regulation Drawings

Building Regulation Drawings are comprehensive and detailed drawings accompanied by construction details, they include structural details, thermal insulation calculations and evidence of full compliance with Building Regulations.
In addition to meeting regulatory requirements, Building Regulation Drawings also provide sufficient information for contractors to accurately price the project. They offer a clear understanding of the construction process, including wall build-ups, floor constructions, roof specifications, insulation depths and other critical aspects of the building.
Structural Drawings & Calculations
Structural engineers play a crucial role in the construction process by utilising architectural 2D plans to perform calculations and create detailed structural drawings. These drawings provide essential information related to structural elements such as steel beams, foundations, structural slabs and any load-bearing walls.
Considered as one of the most vital sets of architectural drawings, structural drawings determine the structural integrity and safety of your property for years to come. They outline how the building will be supported, ensuring its stability and durability throughout its lifespan.
Our team of architects and engineers is well-versed in creating plans for every purpose; from drawings for Planning and Building Regulations to full Structural Drawings. Contact us today to discuss your project requirements, and we'll assist you in developing precise and comprehensive drawings for your project.
Why choose Rob Watkins Builders for your architectural & design services in Southampton?
Most of our work comes from recommendation by existing customers, which is a testament to our level of service and workmanship.
Our clients benefit from a skilled workforce with a track record of integrity and professionalism and all our architectural and design services are of high quality and cost effective.
With public liability insurance, competitive prices and our guarantees, we remain the preferred builders in Southampton.
You can rely on our expertise and professionalism when it comes to quality design solutions.
- Checkatrade Member
- Gas Safe Registered Engineers
- NICEIC Registered Electricians
- Local and trusted building company
- Qualified and Professional craftsmen and tradesmen
- Free no obligation quotations
- Attention to detail
- Fully Insured
- Competitive Prices
- All work guaranteed
- Many years of Experience
- Highly Recommended
- Reliable and Friendly Service
- Quality products at affordable prices
- Established health and safety policy

– REQUEST A FREE QUOTE –
"*" indicates required fields
FAQs – Architectural & Design Services Southampton
Structural Drawings are created by structural engineers using architectural plans and calculations. They outline crucial details for items such as steel beams, foundations, structural slabs and load-bearing walls. These drawings play a vital role in ensuring the structural integrity and long-term safety of the building.
Building Regulation Drawings are crucial as they provide in-depth information about structural details, thermal insulation calculations and compliance with Building Regulations. They ensure that the proposed construction meets the required standards for safety, functionality and energy efficiency.
Structural Drawings are considered highly important because they determine how a property will be supported and remain safe over time. They provide vital information to contractors and builders, ensuring that the building is constructed according to the appropriate structural standards and remains structurally sound for years to come.
Planning Drawings focus on demonstrating the proposed changes or additions to a building while considering aesthetic aspects. Building Regulation Drawings, on the other hand, provide detailed information on construction methods, structural elements and compliance with Building Regulations.
Structural engineers are responsible for creating Structural Drawings and performing calculations. They work closely with architects to analyse the architectural plans and determine the appropriate sizing, placement and materials for various structural components.
Happy Customers
Over the years we have been recommended by many new and repeat clients. Read more on our reviews page.